Home → Case Studies → Walnut Grove
Walnut Grove Concept Design and Architectural Visualization
Lansdale, Pennsylvania
Partnering with an architecture firm, Lynx Professional Services delivered architectural drafting, 3D modeling, photorealistic renderings, and flyover animation to bring this proposed apartment community to life.

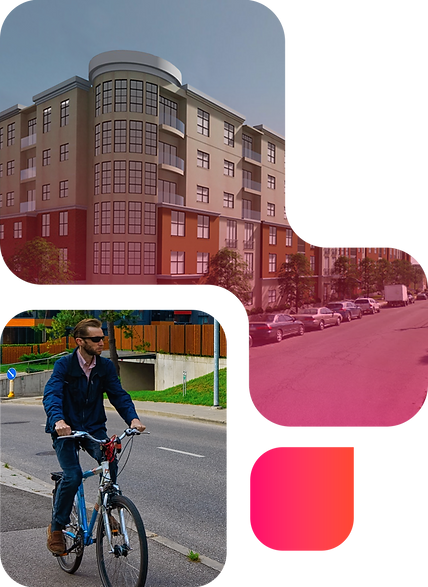
Walnut Station is a large apartment complex project envisioned to be located above a two-storey parking structure in Lansdale, Pennsylvania.
The Lynx Professional Services team partnered with Rosen's team to draft and render the project from its conceptual stage, providing detailed 3D renderings and a flyover animation. Walnut Station was planned to be designed as a self-sufficient community, offering residents a comprehensive range of amenities and services to enhance their daily lives.
This innovative concept, which aimed to significantly elevate residents' lifestyles, was presented to realtors using highly realistic renderings that vividly brought the vision to life.
Lynx Professional Services showcases its architecture outsourcing expertise in this area. We provided architectural drafting support to Rosen's firm, including rendering, animation, and 3D modeling. While we have collaborated on numerous projects with Rosen and his team, one particular project highlights the full scope of our architecture outsourcing services and our proficiency in managing high-level drafting tasks and addressing markup requests. We remain dedicated to ensuring that our clients’ architectural projects are completed with precision, efficiency, and professionalism..


Project Overview

Conceptual Designs
Walnut Station was planned to be designed as a self-sufficient community, offering residents a comprehensive range of amenities and services to enhance their daily lives. This innovative concept, which aimed to significantly elevate residents' lifestyles, was presented to realtors using highly realistic renderings that vividly brought the vision to life.


Why Architecture Firms Choose
Lynx Professional Services for Architecture Outsourcing
-
15+ Years of Architectural Experience: Supporting architecture firms with architectural drafting, architectural production and documentation from Design Development (DD) to Construction Documentation (CD) for more than 15 years.
-
Supporting Architecture Firms Across the USA and Canada: Working as an extension of architecture firms with focus on formulating or following established standards, workflows, and project requirements.
-
Revit and AutoCAD software: Experienced in producing accurate architectural documentation using industry leading software.
-
Concept Design to Construction Documentation (CD) Specialists: We work on projects across all architecture phases: Conceptual Design, Schematic Design (SD), Design Development (DD) and Construction Documents (CD).
-
Quality Assurance Process: Every project is reviewed through our internal quality assurance process before delivery to help maintain accuracy and consistency.
-
Dedicated Architectural Production Teams: Flexible architectural production support that scales with your workload while maintaining quality and meeting project deadlines.
BEYOND BORDERS: HOW OFFSHORE STAFFING TRANSFORMS ARCHITECTURAL PROJECTS
The architectural landscape thrives on innovation and adaptability. In today's dynamic world, architects need solutions that empower them to expand their teams and capabilities seamlessly. Enter offshore outsourcing: a transformative approach that can revolutionize your practice.


