How Bluebeam Is Used in Architecture: Redlines, Drawing Reviews and Revit and AutoCAD Workflows
Updated: Aug 12

Bluebeam Revu plays an important role in modern architectural drawing review. Architecture firms can use Bluebeam to review PDF drawing sets, add architectural redlines, organize comments, track markups and communicate drawing revisions before changes are incorporated back into the working documentation. For architecture teams working in Autodesk Revit or AutoCAD, Bluebeam can act as the review layer between architectural production and drawing revisions.
A typical workflow may look like:
Revit or AutoCAD Drawings → PDF → Bluebeam Review → Architectural Redlines → Revit or AutoCAD Updates → Quality Review → Revised Drawing Set.
For architecture firms using Architecture Outsourcing, Bluebeam can also provide a clear way to communicate redlines to an external architectural production team while the architect retains control of design decisions, standards and project approvals.
What Is Bluebeam Used for in Architecture?
Bluebeam Revu is an AEC focused PDF solution that allows teams to mark up drawings and work together around project documents within an architectural workflow, Bluebeam can be used for:
Reviewing architectural PDF drawing sets
Creating digital redlines
Adding comments and revision instructions
Highlighting areas requiring changes
Tracking drawing review comments
Organizing markups
Coordinating drawing revisions
Conducting internal quality reviews
Communicating revisions to Revit and AutoCAD production teams
Instead of placing review instructions in separate emails or handwritten notes, comments can be added directly to the relevant PDF drawing. This gives the person making the revision clear visual context for each comment.
What Are Architectural Redlines in Bluebeam?
Architectural redlines are comments, corrections or revision instructions placed onto a drawing during the review process. Typical architectural redlines may include:
Moving walls
Changing room layouts
Relocating doors
Revising windows
Correcting dimensions
Updating notes
Changing materials
Revising detail references
Correcting drawing tags
Coordinating consultant information
Updating schedules
Addressing drawing inconsistencies
Bluebeam provides the digital environment in which these markups can be created and managed. The actual architectural revision is then made in the working software, such as Autodesk Revit or AutoCAD. That distinction is important because Bluebeam communicates and tracks the revision and Revit or AutoCAD is generally where the architectural drawing or model is updated.
Why Bluebeam Is Useful for Architectural Drawing Reviews
Architectural drawing packages can contain many sheets and multiple rounds of comments. A redline may appear to affect only one drawing, but the requested change can influence several parts of the documentation. For example:
Bluebeam comment: Relocate door
That revision may require the architectural production team to check: floor plan, door tag, door schedule, dimensions, Interior elevations, sections, accessibility clearances and room information.
Similarly, Bluebeam comment: Move wall
The team may need to review:
Floor Plan → Dimensions → Room Areas → Reflected Ceiling Plan → Elevations → Sections → Details → Schedules.
This is why reading architectural redlines properly involves more than simply completing the visible markup. The production team must understand the architectural impact of the requested revision.
Using the Bluebeam Markups List for Architectural Redlines
One of Bluebeam’s most useful features for drawing reviews is the Markups List. The Markups List provides an organized way to view, manage, sort and track comments and markups within a PDF. Depending on the markup and project setup, information can include author, subject, page, date, comment, status and custom information.
This becomes especially useful when working through a large architectural drawing package containing many review comments. Instead of asking "Have all the redlines been completed?" the project team can work through a structured markup list.

Tracking Architectural Redlines With Bluebeam Statuses
A structured status workflow can make redline management easier. For example, an architecture firm could establish statuses such as:
Not Started → In Progress → Completed → Reviewed.
These are workflow examples rather than required Bluebeam defaults. The important point is that status tracking creates visibility. When several people are involved in a drawing review, the architect, project manager and architectural production team can more easily identify which comments have been addressed and which still require attention.
Standardizing Architectural Markups With Bluebeam Tool Chest
Architecture firms often repeat similar review comments across projects. Bluebeam’s Tool Chest allows frequently used markups to be saved and reused. An architecture firm could create reusable markup tools for comments such as revise, delete, relocate, verify, coordinate, dimension, check, detail and review required.
Standardized markup tools can create a more consistent review language across projects. This becomes particularly valuable when working with a regular Architecture Outsourcing team because repeated symbols and comments become familiar to everyone involved.
Bluebeam Studio Sessions for Architectural Reviews
Projects often have more than one reviewer. Bluebeam Studio Sessions allow PDF files to be placed into a shared Session where participants can work around the documents. This can support reviews involving:
Project architects
Project managers
Consultants
Internal production teams
External architectural production teams
A shared review environment can reduce the need to circulate multiple independently marked-up copies of the same PDF.
How Bluebeam Works With Autodesk Revit
Bluebeam can be used alongside Autodesk Revit as part of an architectural drawing review workflow. The process is straightforward:

Because Revit is model-based, one change can affect multiple views. A wall change made in the model may influence Plans, Elevations, Sections, Room information, Schedules, Dimensions and Tags. However, model coordination does not mean every sheet automatically becomes issue-ready. Annotations, view presentation, dimensions, detail references and schedules should still be reviewed.
How Bluebeam Works With AutoCAD
Because AutoCAD is primarily drawing-based, revisions may need to be coordinated manually across several drawings or layouts. A redline may affect plans, elevations, sections, details, dimensions, notes, blocks, Xrefs, layouts and sheet references.
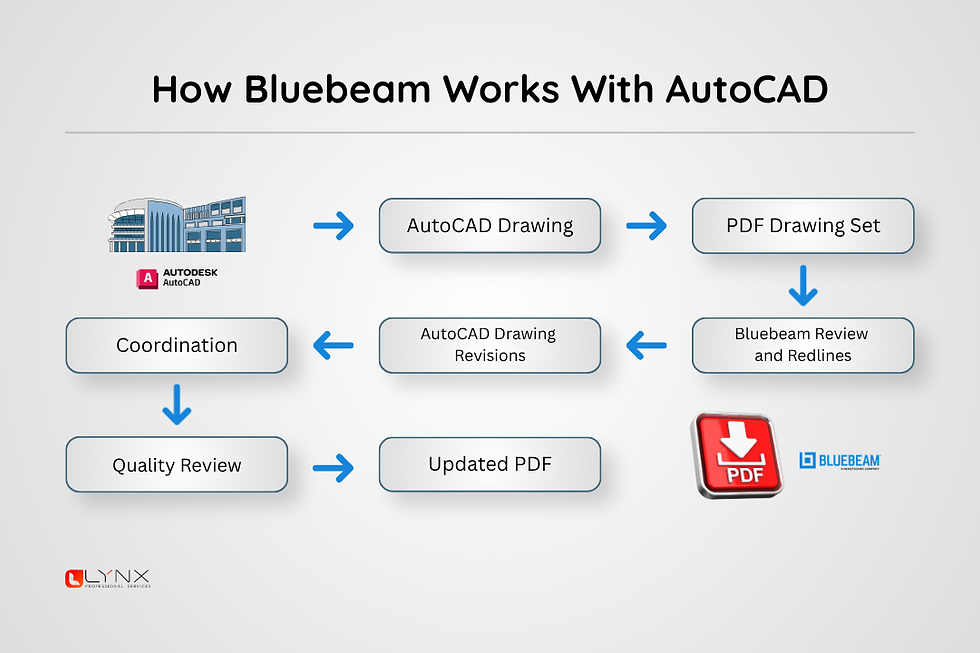
Can AutoCAD Import PDF Markups?
Yes. AutoCAD includes Markup Import and Markup Assist, which can bring marked-up PDF or image files into the drawing context and assist with revision workflows.This does not mean AutoCAD automatically understands architectural intent. The drafting or architectural production team still needs to determine:
What the reviewer intended
Which drawings are affected
Whether additional coordination is required
Whether the resulting documentation is correct
Software can assist with the markup workflow and architectural judgment is still required.
Using Bluebeam for Quality Assurance
Bluebeam can also support an architectural QA review. A reviewer can work systematically through the PDF drawing package while recording corrections directly on the sheets. Items reviewed may include plans, elevations, sections, details, dimensions, room names, door numbers, window tags, schedules, view references, detail references, sheet numbering, general notes and revision information. The objective is not simply to clear every markup. The objective is to produce a more coordinated architectural drawing package.
Bluebeam and Architecture Outsourcing
Clear redline communication becomes particularly important in architecture outsourcing. The architecture firm may remain responsible for design direction, client decisions, project standards, technical review and approvals, while an outsourced architectural production team assists with Revit production, AutoCAD drafting, architectural drafting, BIM production, drawing revisions, redline updates and architectural documentation.
Bluebeam can provide a structured communication layer between these teams. The architecture firm can review the PDF drawings, mark the required revisions, and return the redline package. The outsourced team can then work systematically through the comments and incorporate the approved changes into Revit or AutoCAD.
A Practical Bluebeam Architecture Workflow

A clear architectural review process could look like this:
1. Production team prepares the architectural drawing package. 2. PDF set is issued for architectural review. 3. Architect reviews the drawings in Bluebeam. 4. Redlines and comments are added. 5. Production team reviews the full markup package. 6. Changes are implemented in Revit or AutoCAD. 7. Related drawings are coordinated. 8. Quality assurance is completed. 9. Revised PDF package is issued. 10. Architect completes the next review.
Common Mistakes When Processing Bluebeam Redlines
Updating Only the Marked Drawing: A redline on one plan may affect multiple views, sheets, or related drawings. Always consider the wider impact of the requested change.
Treating the Markup as Complete Once the Marked Item Is Changed: Updating the specific item shown in the redline does not necessarily mean the revision is fully resolved. Related drawings and documentation should also be reviewed for required updates.
Guessing the Meaning of an Unclear Redline: If the architectural intent is unclear, ask for clarification rather than making an assumption. Misinterpreting a redline can lead to incorrect updates and unnecessary revision cycles.
Ignoring the Architecture Firm’s Standards: Redline updates should follow the architecture firm’s established drawing standards, naming conventions, documentation practices and project requirements.
Revisions still need to follow the firm's Revit standards, AutoCAD standards, Templates, families, blocks, annotation conventions, sheet standards and skipping QA. The revised documentation should be reviewed before being returned or issued.
Why Architecture Firms Choose Lynx Professional Services
15+ Years of Architectural Experience: For more than 15 years, Lynx Professional Services has supported architecture firms with architectural drafting, BIM production, architectural documentation and production support.
Supporting Architecture Firms Across the USA and Canada: Our architectural production teams integrate with client standards, workflows, project requirements, and existing production systems.
Revit, AutoCAD and BIM Expertise: Our teams work with Autodesk Revit, AutoCAD, BIM workflows and architectural documentation across a range of project types.
Quality-Focused Architectural Production: Projects follow an internal quality review process before delivery to help maintain accuracy, consistency and alignment with client standards.
Flexible Architecture Outsourcing: Architecture firms can use Lynx for additional production capacity on individual projects or ongoing architectural documentation while maintaining control over design direction and approvals.
Final Thoughts: Why Bluebeam Matters in Architecture
Bluebeam's value in architecture is not simply that it replaces a red pen. It gives architects and production teams a structured digital environment for reviewing architectural PDFs, communicating revisions, managing redlines and tracking drawing comments. When Bluebeam is used alongside Autodesk Revit and AutoCAD, the workflow becomes practical and easy to follow:
Architectural production in Revit or AutoCAD → PDF review in Bluebeam → redlines → drawing revisions → coordination → QA → revised documentation
For architecture firms using Architecture Outsourcing, that same process can create a clear bridge between the internal design team and an external architectural production team. The architect retains control of the project. Bluebeam communicates the required changes. Revit or AutoCAD is used to implement them. Quality assurance closes the loop before the next architectural drawing package is issued.
Frequently Asked Questions About Bluebeam in Architecture
What is Bluebeam used for in architecture?
Bluebeam Revu can be used by architecture teams to review PDF drawing sets, create architectural redlines, organize comments, track markups and communicate drawing revisions.
Do architects use Bluebeam for redlines?
Yes. Bluebeam provides digital PDF markup and review tools that make it suitable for architectural redlines and drawing reviews.
Can Bluebeam be used with Revit?
Yes. Revit drawings can be exported to PDF, reviewed and marked up in Bluebeam, and the resulting comments can then guide revisions made back in the Revit model and documentation.
Can AutoCAD import PDF redlines?
Yes. AutoCAD includes Markup Import and Markup Assist functionality that can bring markup files into the drawing context and assist with drawing revisions.
What is the Bluebeam Markups List?
The Markups List provides an organized way to view, manage, sort and track comments and markups within a PDF.
What is Bluebeam Tool Chest?
Tool Chest stores customized markups for quick access and reuse, helping teams standardize frequently used markup tools.
Can several people review the same drawings in Bluebeam?
Yes. Bluebeam Studio Sessions can support shared PDF review workflows involving multiple participants.
Is Bluebeam useful for Architecture Outsourcing?
Yes. Bluebeam can provide architecture firms with a structured way to communicate architectural redlines and drawing comments to outsourced Revit and AutoCAD production teams.
What happens after a Bluebeam redline is completed?
The approved revision is typically incorporated into the Revit model or AutoCAD drawing, related documentation is checked and the revised drawing package goes through quality review.


