Why Architecture Firms Choose Lynx Professional Services
Architecture Outsourcing Services backed by 15+ years of industry experience, proven project delivery, and a team of experienced architectural professionals. Lynx Professional Services supports architecture firms across the USA and Canada, helping them increase production capacity without the cost and long-term commitment of expanding their in-house teams. Our professionals support projects from concept design through construction documentation, working within your existing standards, workflows, and project requirements. By integrating with your established processes, our team becomes a flexible extension of your architectural practice, providing additional production support when and where it is needed.

15+ Years of Architecture Industry Experience
Lynx Professional Services has over 15 years of experience supporting architecture firms across the USA and Canada with architectural drafting, BIM support, construction documentation and interior design services.
Our experience includes projects across:
-
Hospitality
-
Warehouse
We help architecture firms increase production capacity, manage deadlines and complete projects without the commitment of hiring additional in-house staff.
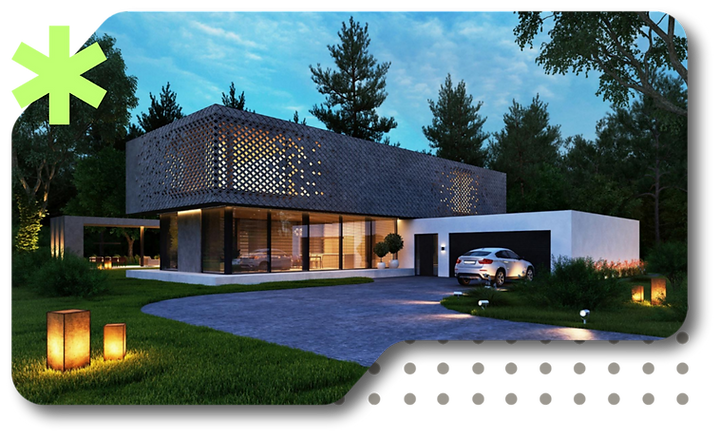.png)
Architectural Services and Technical Expertise
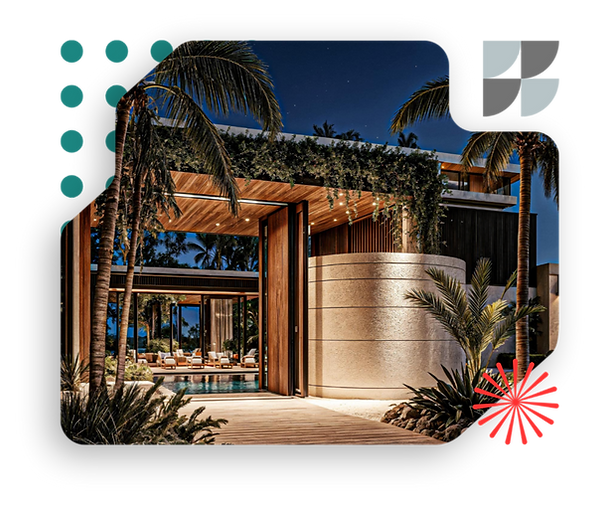.png)
Architectural Documentation
• Floor plans
• Elevations
• Building sections
• Wall details
• Construction documentation
• Drawing updates
• Redline revisions
• Drawing coordination
BIM Support
• Revit modeling
• Model updates
• Documentation support
• BIM workflows
• Coordination support
Interior Design Documentation
• Space planning
• Interior layouts
• Furniture layouts
• Fixture plans
• Ceiling plans
• Finish documentation
• Interior elevations
3D Visualization
• 3D modeling
• Renderings
• Presentation support

Project Experience
Our team has supported a wide range of architectural projects across different sectors and project stages.
Project Type: Residential
Our support includes:
• Revit modeling
• Floor plans
• Elevations
• Building sections
• Wall details
• Construction documentation
• Drawing updates
• Redline support
Project Stage: Concept Design through Construction Documentation
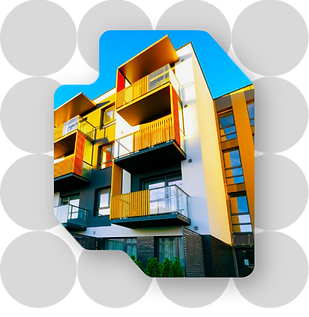.png)
Project Type: Healthcare and Rehabilitation
Our support includes:
• Existing condition documentation
• Existing layouts
• Floor plan updates
• Enlarged plans
• Renovation documentation
• Interior improvements
• Space planning updates
.png)
Project Type: Commercial
Our support includes:
• Interior layouts
• Fixture plans
• Ceiling plans
• Elevations
• Finish documentation
• Drawing packages
• Documentation support
• Drawing coordination
.png)
.png)
Our Architecture Outsourcing Process
A clear process helps your outsourced architectural team integrate smoothly into your existing workflow.
Dedicated Architectural Support
We review:
-
Project scope
-
Drawing standards
-
Templates
-
Software requirements
-
Delivery expectations
The right team members are selected based on your project requirements and experience needed.
We support:
• Architectural drafting
• BIM support
• Construction documentation
• Interior design documentation
• 3D visualization
Before delivery, work is reviewed for:
• Drawing consistency
• Client standards
• Documentation requirements
• Project accuracy
Our team works within your preferred systems and project standards.
We maintain clear communication through:
• Scheduled meetings
• Project updates
• Markups and redlines
• Client workflows
Meet Your Extended Architectural Support Team
Behind every project is an experienced team of architectural professionals.

Lynx Professional Services is built around experienced architectural professionals who understand the demands of modern architecture firms.
Our team supports:
• Revit modeling
• AutoCAD drafting
• BIM workflows
• Construction documentation
• Interior design documentation
• 3D visualization
We work as an extension of your studio, helping your team stay focused on design while we support the production workload.
Our team includes experienced:
• Architectural professionals
• Revit users
• CAD specialists
• BIM support specialists
• Interior design professionals
• Visualization specialists
Our team helps firms manage workload peaks while maintaining their existing design direction and client relationships.
Frequently Asked Questions
